Rabu, 24 Maret 2010

Georgica Pond – House from Steel, Aluminum and Glass

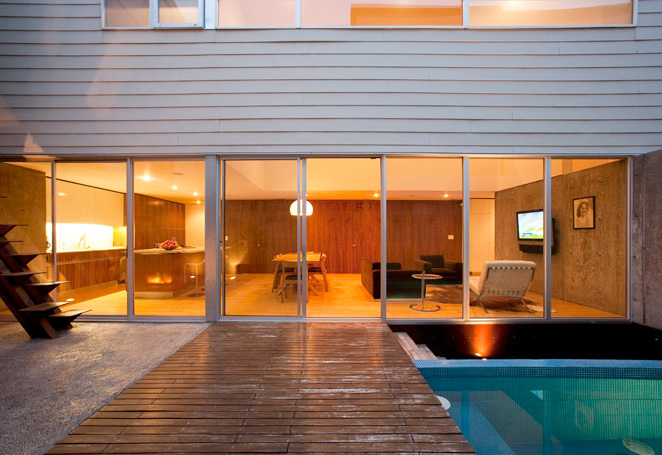
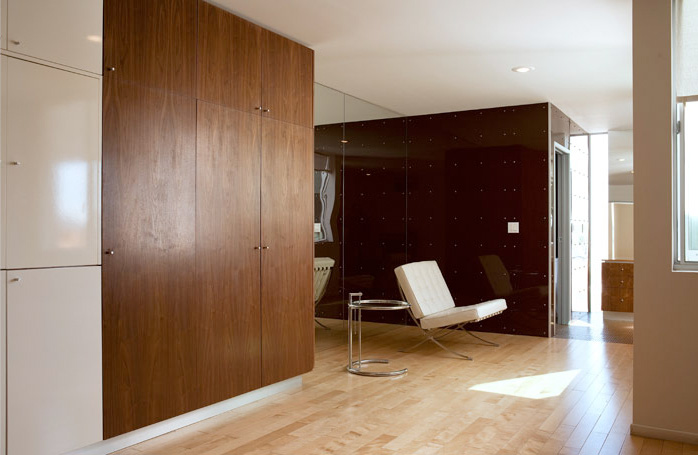
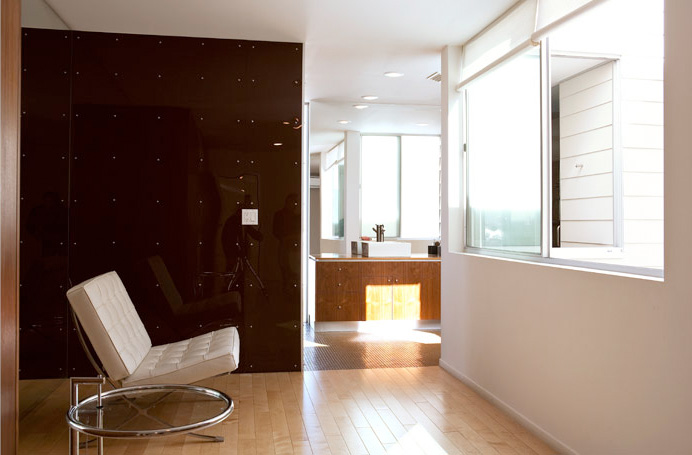
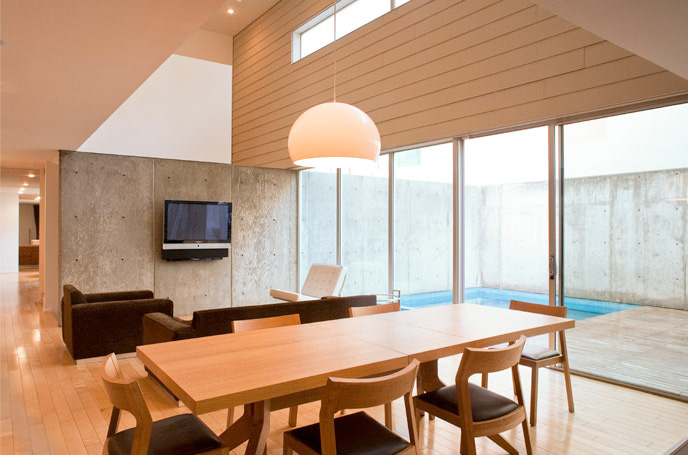
This limestone, steel, aluminum and glass house built on the exact same footprint as one-story wood house that was here before. The house is now have two stories and the main entrance has double staircase to the second floor. The living room, dining room, kitchen, utility room, library, and two guest bedrooms with baths are on the first floor. The second floor has the master bedroom / sitting room with two dressing rooms, two vanity areas and a large bathroom with separate tub and shower. All rooms are open to walkways and terraces at both the first and second floors. The studio and garage are attached to the main house with a glass walled and roofed corridor. The swimming pool is located near the house with its own view of the surroundings.
Steel Aluminum Glass House


Steel Aluminum Glass House


Steel Aluminum Glass House


Steel Aluminum Glass House


Steel Aluminum Glass House


Steel Aluminum Glass House


Steel Aluminum Glass House


Steel Aluminum Glass House


Contemporary Dutch House Design – House In Museumlaan by Cino Zucchi

This house is located in small Dutch city in south-eastern province of Overijssel, on the border with Germany. It’s set among other houses around and has emphasized difference between the face side, defined by dark gray-brown bricks, and the back side, where the private garden is. Even though outside the house looks quite big, inside it’s far smaller and more intimate. Although there is everything the family could possibly need and even more. Besides having common big living areas there a lot of small extra spaces, generated by the links between house stores and placed almost random manner. The entire house shows the architect’s love to asymmetry: position of elements (windows, floors, rooms) and a variety of materials used (painted wood, aluminum, glass, brick and so on). The ground floor offers a variety of environments and living spaces: kitchen, dining area, meeting areas, TV room and study. There isn’t underground floor in the house because the double garage is integrated into building volume, but there is the tower room with an internal height of 3,7 meters. Even though the project isn’t look like usual European house designs it’s still nice example of contemporary architecture.


Warm House Interior Design in China by Thomas Chan



This house is designed for bachelor in Guangzhou, China. The aim was to make spaces functional when they are used on the regular basis and in the same time luxurious and unique. The color theme was choose very warm with a lot of gold tints. In addition to a lot of hidden lighting the interior’s atmosphere in evening or at night is very dramatic.


There are three floors in the house with the basement floor which features single lane pool, sauna, yoga rooms, golf practice green, table tennis area, gym, fully-equipped cinema guest suites and maids’ rooms. The ground floor includes living and dining areas, lounge and meeting rooms, the kitchen and car garages. Master suite and study are located on upper floors in more private zone. The roof features a billiard/cigar room, wine lounge, tea room and a large terrace area with stunning panoramic views.
Warm House Interior In China


Warm House Interior In China


Warm House Interior In China


Warm House Interior In China


Warm House Interior In China


Warm House Interior In China


Simple Modernistic Suburban House – Fritz Residence by OJMR Architects

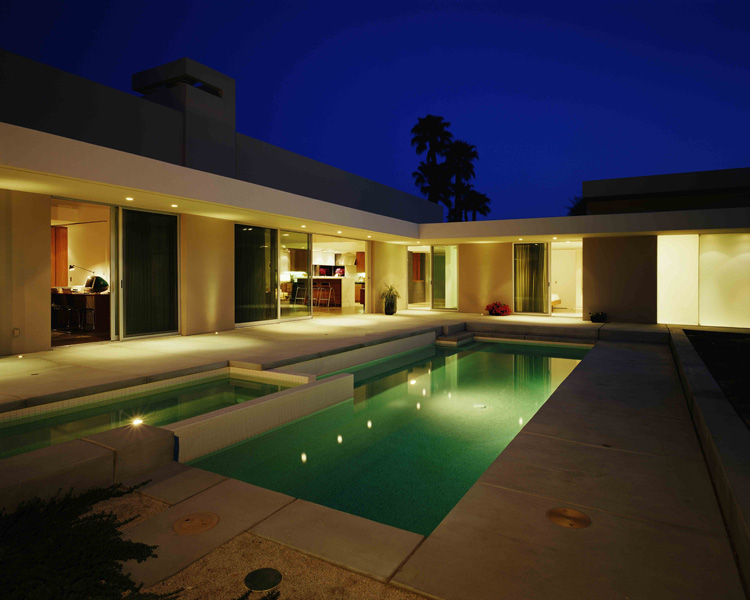



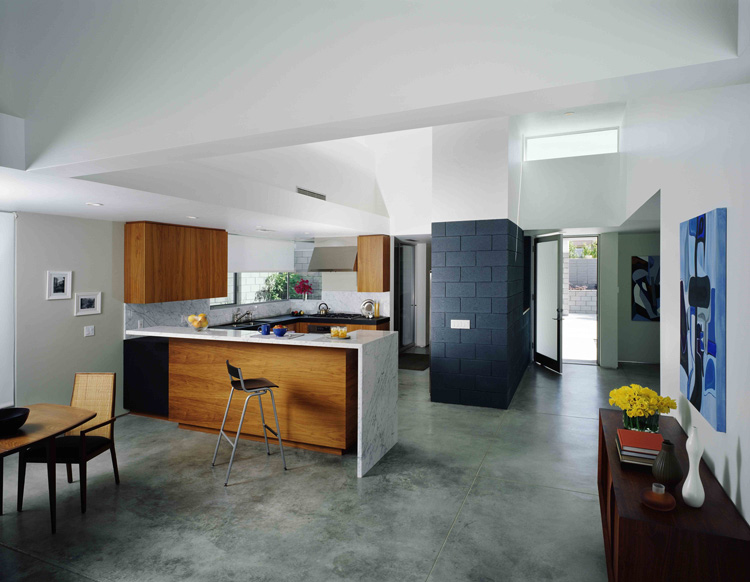




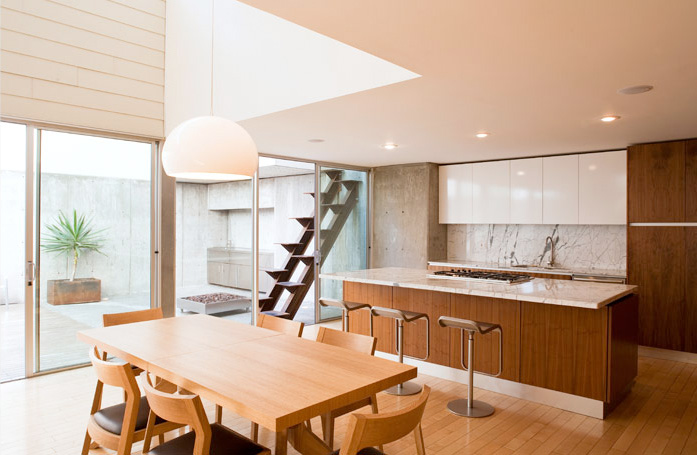
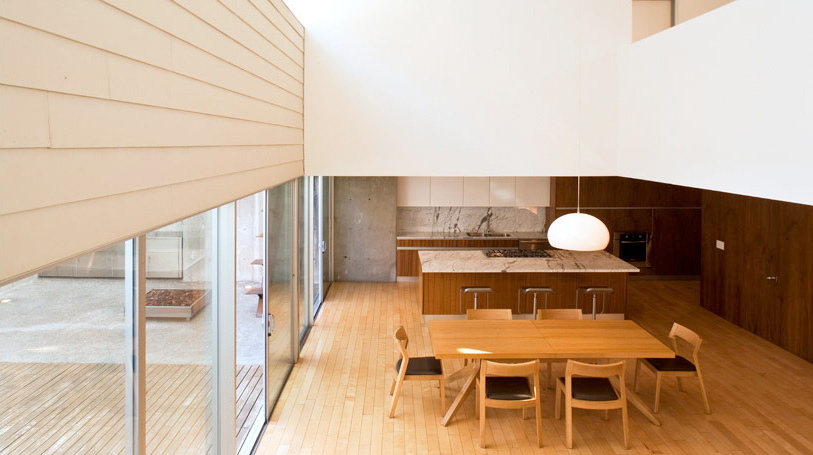
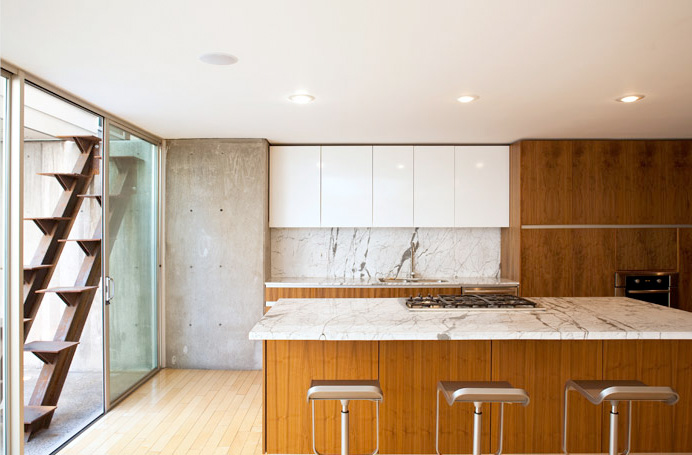

This 2,600 square feet residence is designed by OJMR Architects for retired couple and located in Palm Springs, California. The house is located on a flat, irregularly shaped lot at the end of a cul-de-sac and wrapped around the pool. It consist of two blocks with very simple rectangular shape which helps to simplify the overall look of the site. The blocks are connected together to define a corner with guest bedrooms in one wing and master suite in the other. Public areas like the kitchen, living room and dining room are located between wings. The rooms all access the courtyard with the pool through sliding glass walls. The house is the golden middle between enclosure and openness to outdoors.
Simple Modernistic Suburban Desert House


Simple Modernistic Suburban Desert House


Simple Modernistic Suburban Desert House


Simple Modernistic Suburban Desert House


Simple Modernistic Suburban Desert House


Simple Modernistic Suburban Desert House


Simple Modernistic Suburban Desert House


Simple Modernistic Suburban Desert House


Simple Modernistic Suburban Desert House


Simple Modernistic Suburban Desert House


Simple Modernistic Suburban Desert House Floor Plan


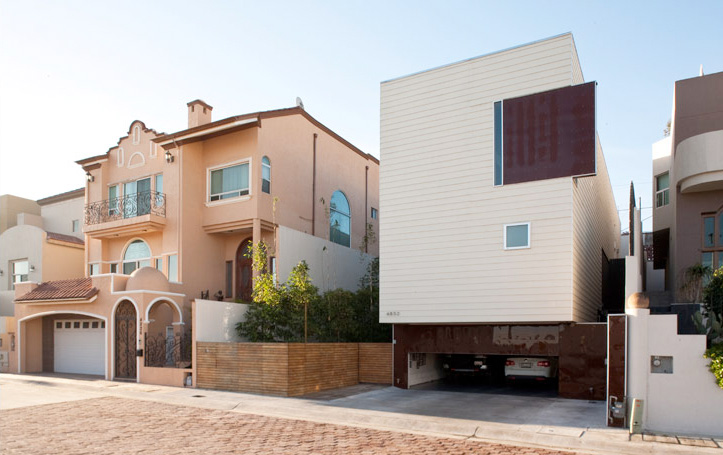
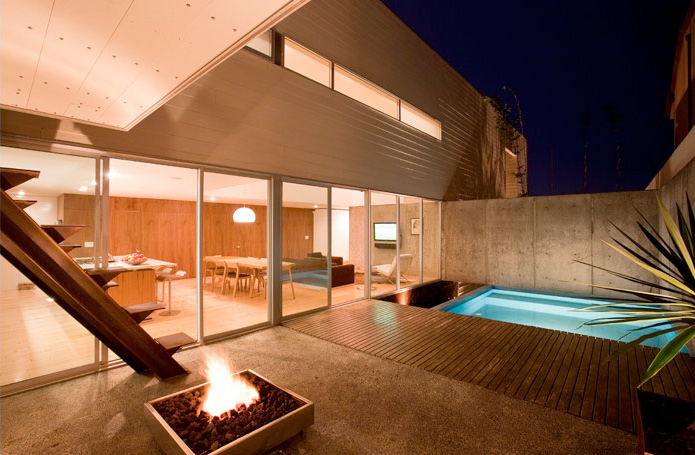
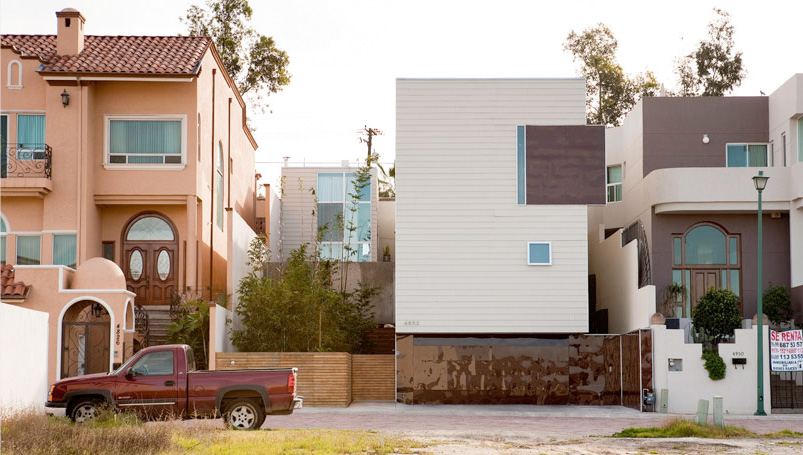
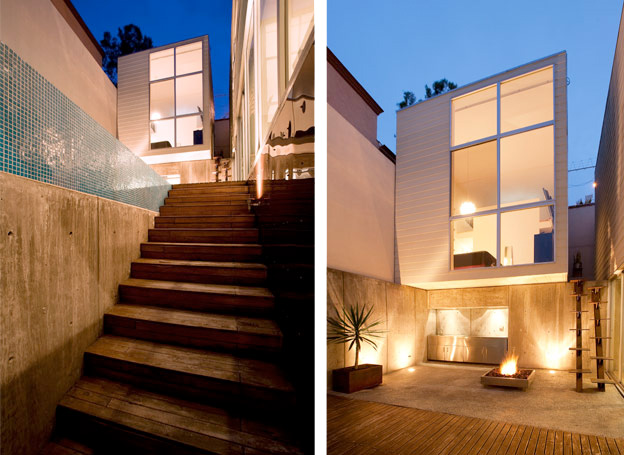
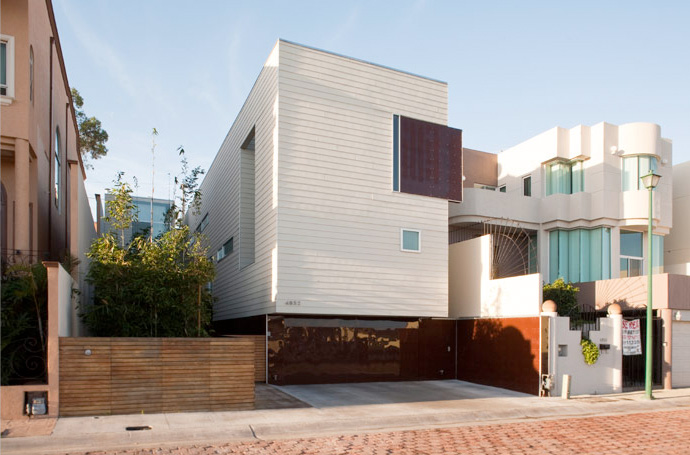
House Made of Wide Variety of Materials with Aesthetic Design

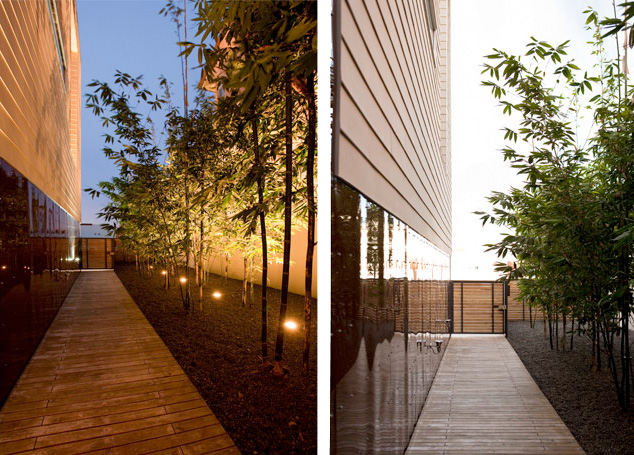
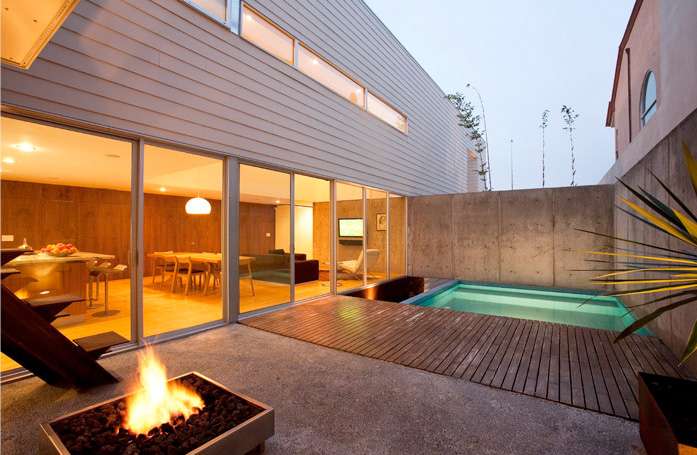
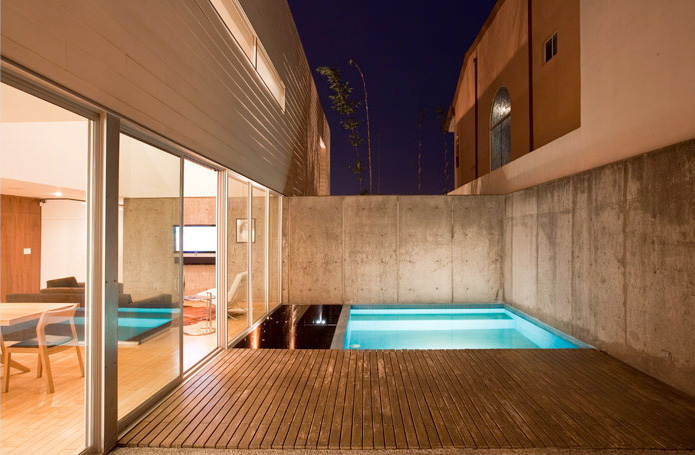
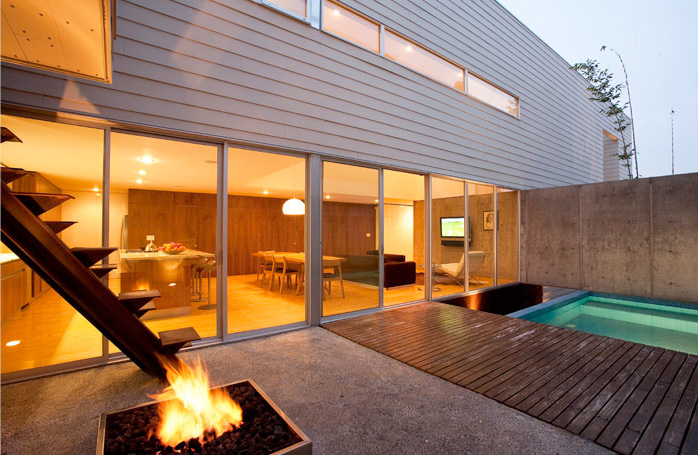
Gracia Studio designed this house in Tijuana, Mexico. House Becerril is optimized to be versatile for the family’s many members and pets by creating both open common areas, in which everybody could spend some time together, and private space, in which people could be alone. There aren’t strict border between indoor and outdoor areas because of a small courtyard with a small pool located in the middle of the house. This area is also great place to take a breakfast or a snack because a kitchen is separated from it only by glass doors. The house is also an experiment in using the wide variety of materials and structural solutions. Its total area is 3,300 square feets