Kamis, 01 April 2010

Classic Living Room Design


2009-2010 Kitchen Design Trends in Green Home


Universal toilet concept could replace handicap stalls


This universal toilet design is the work of Changduk Kim and Youngki Hong. It was designed to eliminate the need for oversized handicap-accessible bathroom stalls that always seem to be larger than my studio apartment. The commode part of the toilet can be sat on frontward or backward to easily accommodate wheelchair users and the average pooping Joe. The wall-mounted part of the toilet includes handles, a chest/back rest and an attached sink.

This toilet concept is no different than the usual slew of futuristic products that includes a lot of smooth, contoured lines, angled shapes and a lack of color. Seriously, flatten out that toilet seat. It's just asking to cut off circulation, therefore creating that dreaded "toilet dead leg." — Travis Hudson


Universal Toilet


Design Credit:
Changduk Kim and Youngki Hong of Daejin University (South Korea)
Client:
The Universal Toilet is a flexible toilet design useable by both the disabled and general population that removes the social stigma of handicapped facilities. For the disabled, even a dedicated handicapped toilet requires maneuvering, especially when in a wheelchair. With the Universal Toilet users don’t need to turn or twist but can simply slide forward off the wheelchair directly onto the toilet. There is even a chest board to lean against for added stability and comfort. Handles on the chest board can also be of use when standing or transferring between the wheelchair. For non-disabled users, the chest board becomes a backboard to lean against. The Universal Toilet is also very space efficient, requiring only a quarter of the space of existing handicapped toilets. And since the toilet’s sleek, curving forms are like nothing seen before, handicapped users need no longer feel self-conscious.
Data and images provided by IDSA


Best Modern Luxury Apartment Design London Hyde Park Place


Here it is modern apartment interior design ideas from Hyde Park Place with luxury design located in London. This luxury apartment interior design use contemporary minimalist design concept combine with modern furniture. Great architectures and interior design idea. Exclusively equipment infused through classic comfort and luxurious appears this two floors house is designed to excellence. Marble flooring through wood floor and beneath the floor heating are the beautiful skin texture. A flat large screen in a living room through centralized AC and solid wood floors create living an ideal dream. Every bedroom has routine curtains and central AC. Bathrooms too resembling bedrooms is mechanized among a music scheme too. Below are the sample modern luxury apartment interior design photos to remodeling your house interior design.


Rabu, 24 Maret 2010

Beachfront House with Rooftop Garden by Original Vision





Even though this house is designed in very simple style it doesn’t mean that it’s cheap or something. Inside and outside the house has simple shape and simple furniture but such features as the rooftop garden, open plan and materials used in interior design make it almost luxury one. Even though it is quite small its design and ocean views make living there similar to living on a resort. The first floor is strongly connected to outdoor spaces and housing the kitchen, living room and foyer. Private spaces like bedrooms are located on the upper floors. The roof not only features the garden but also 360-degree views. The color palette is white with light and dark woods in order to continue the beauty of nature into the interior.
Open House Design With Rooftop Garden


Open House Design With Rooftop Garden


Open House Design With Rooftop Garden


Open House Design With Rooftop Garden


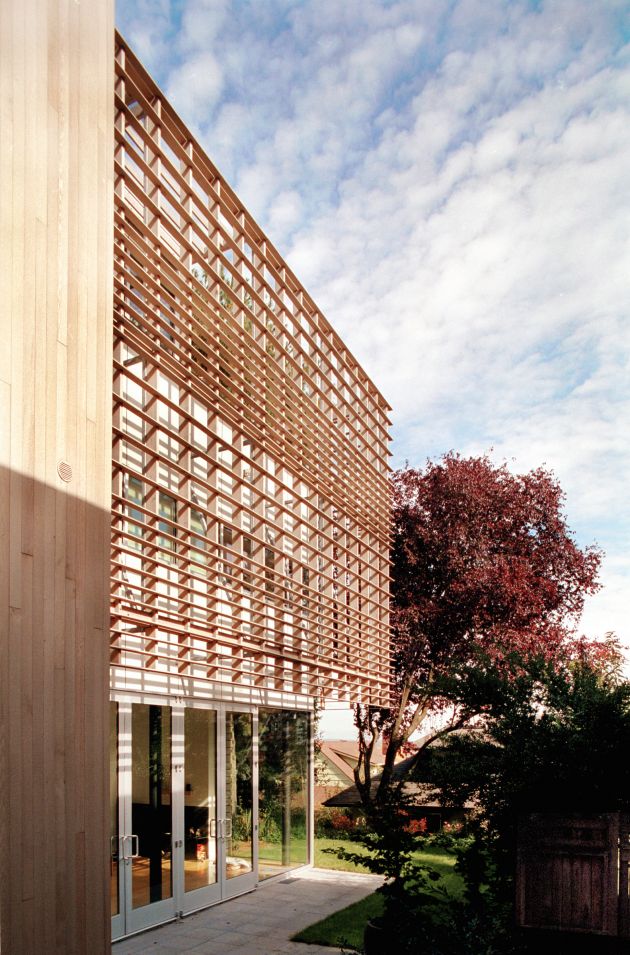
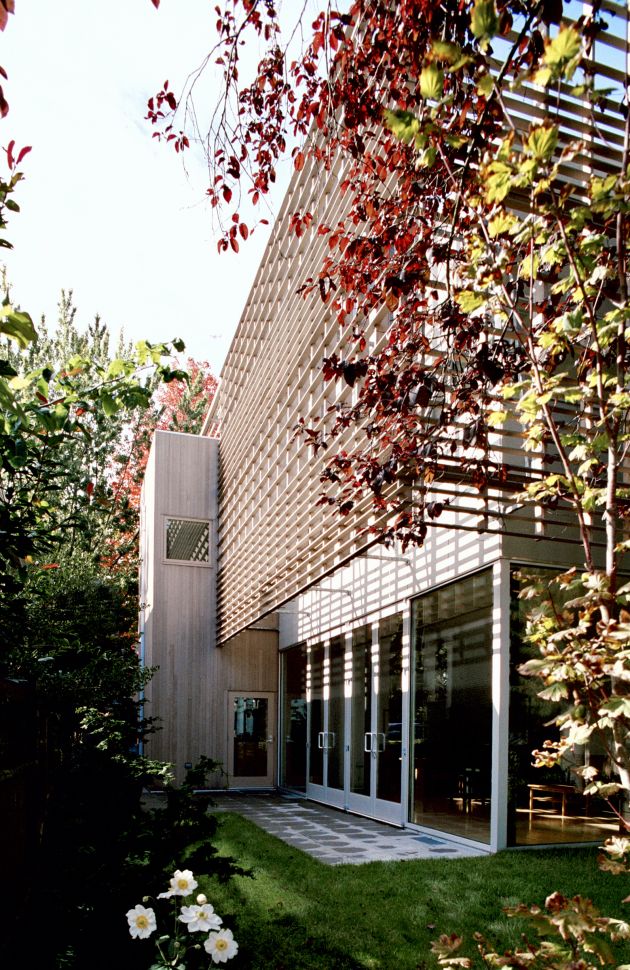
Clean House Design that Maximize Natural Light

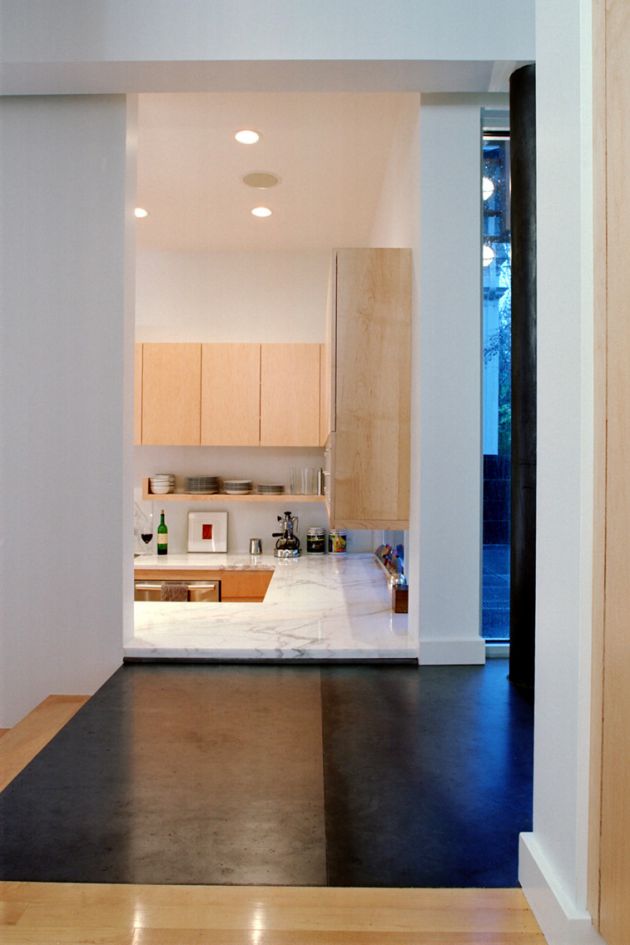
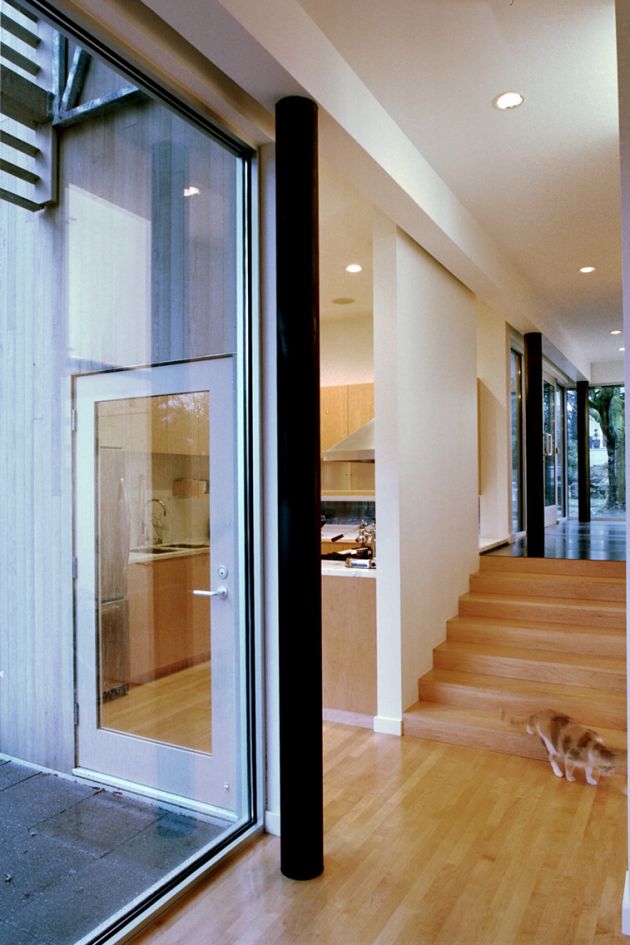
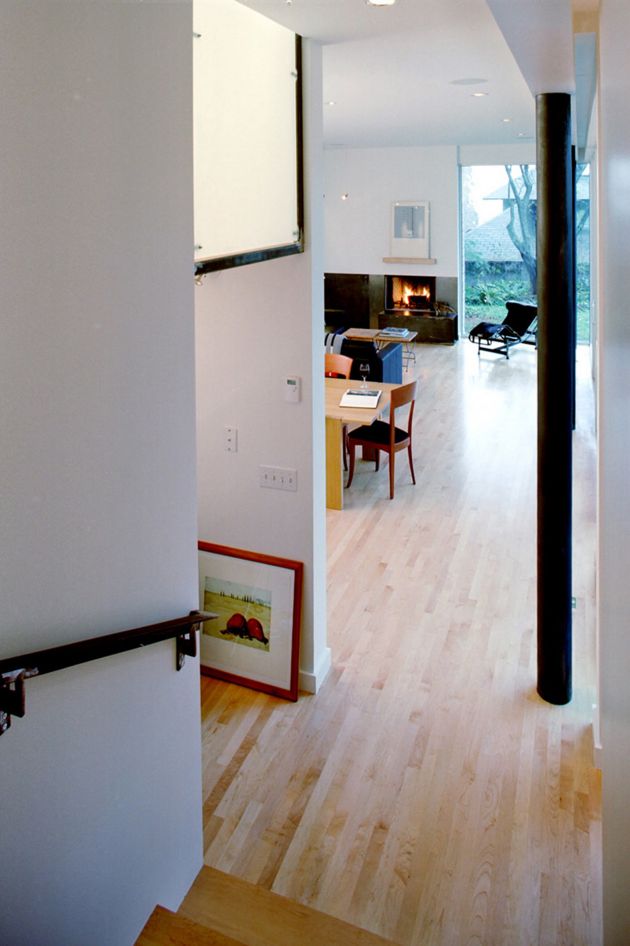
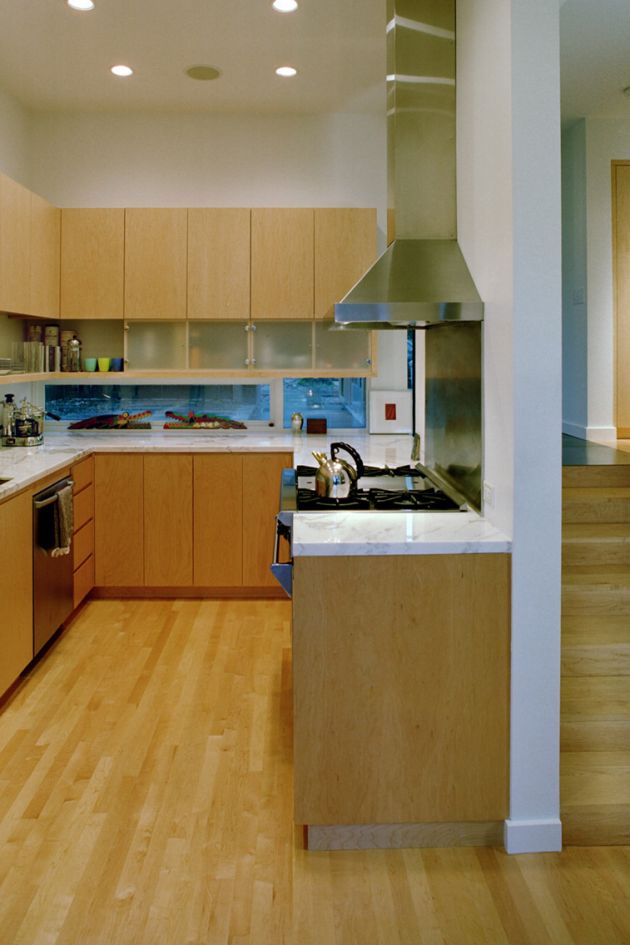
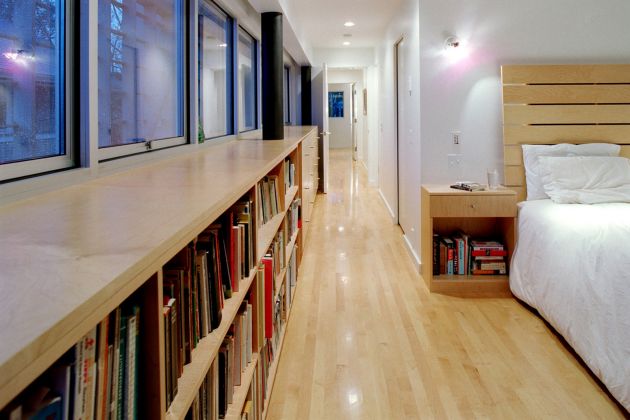
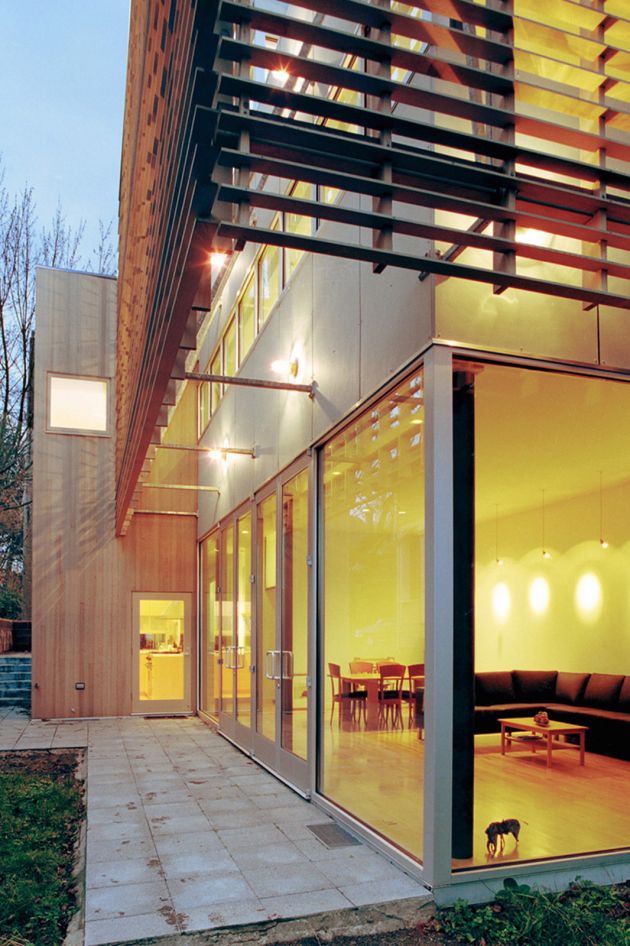
This clean urban house is located on a narrow thirty-five foot lot in Seattle, Washington. Main materials which was used during the construction are cedar and fiber cement panels. It’s designed to maximize access to natural light and views yet maintain privacy. Because of the small site it has three floors and a terrace on the roof. Public living areas are located on the ground floor, private bedrooms on the second floor and a shared office on the third one. The floor plan is linear so all floors have very efficient layout. The south facade of the house features large expanses of glass and is protected by a cedar sun screen.